Form follows
your architecture.
Explore possibilities through completed work and project mock-ups. Dimensions, geometry, colour and surface are developed for each design.
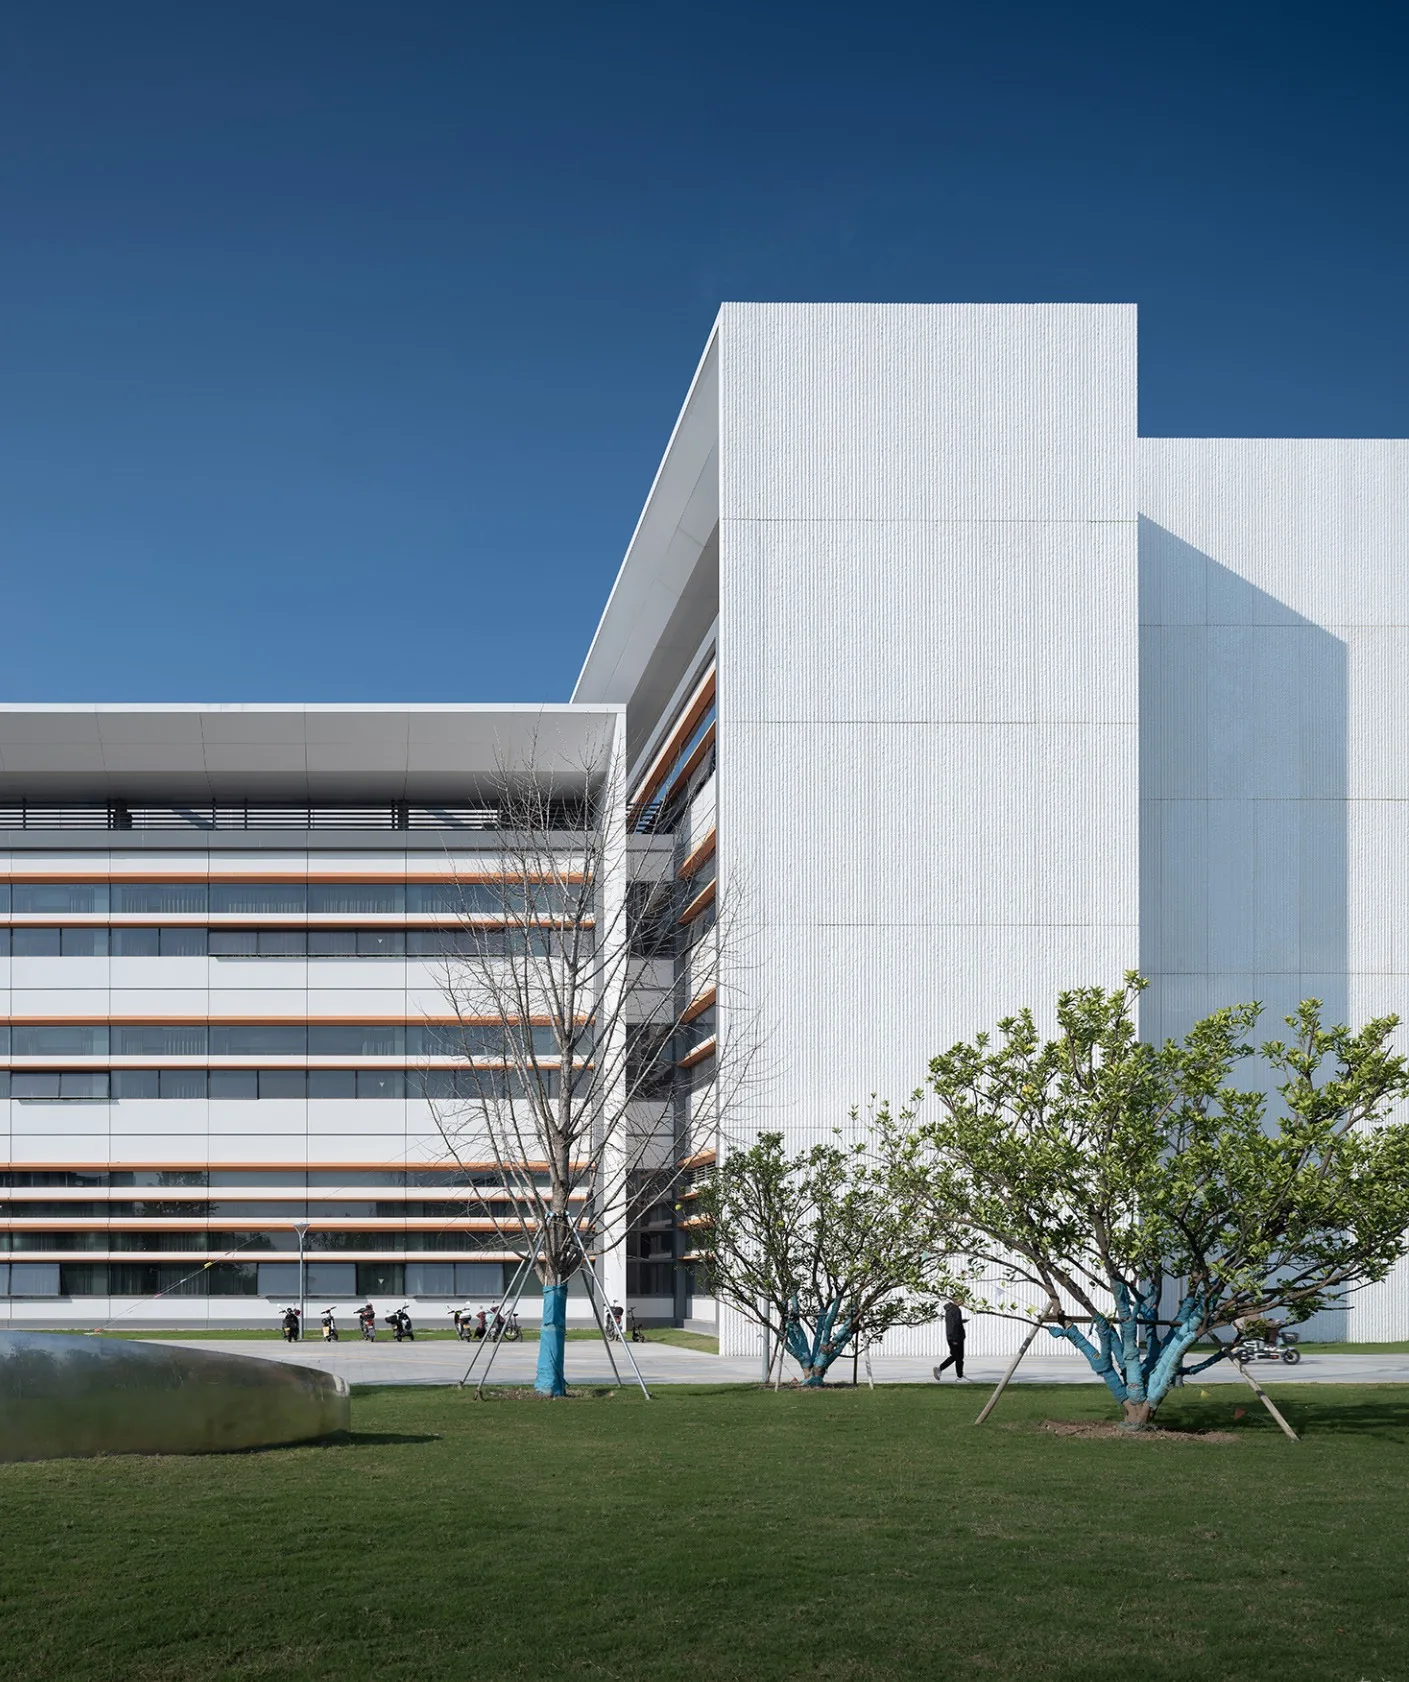
Westlake University Yungu Campus
Hangzhou, China · HENN + UAD
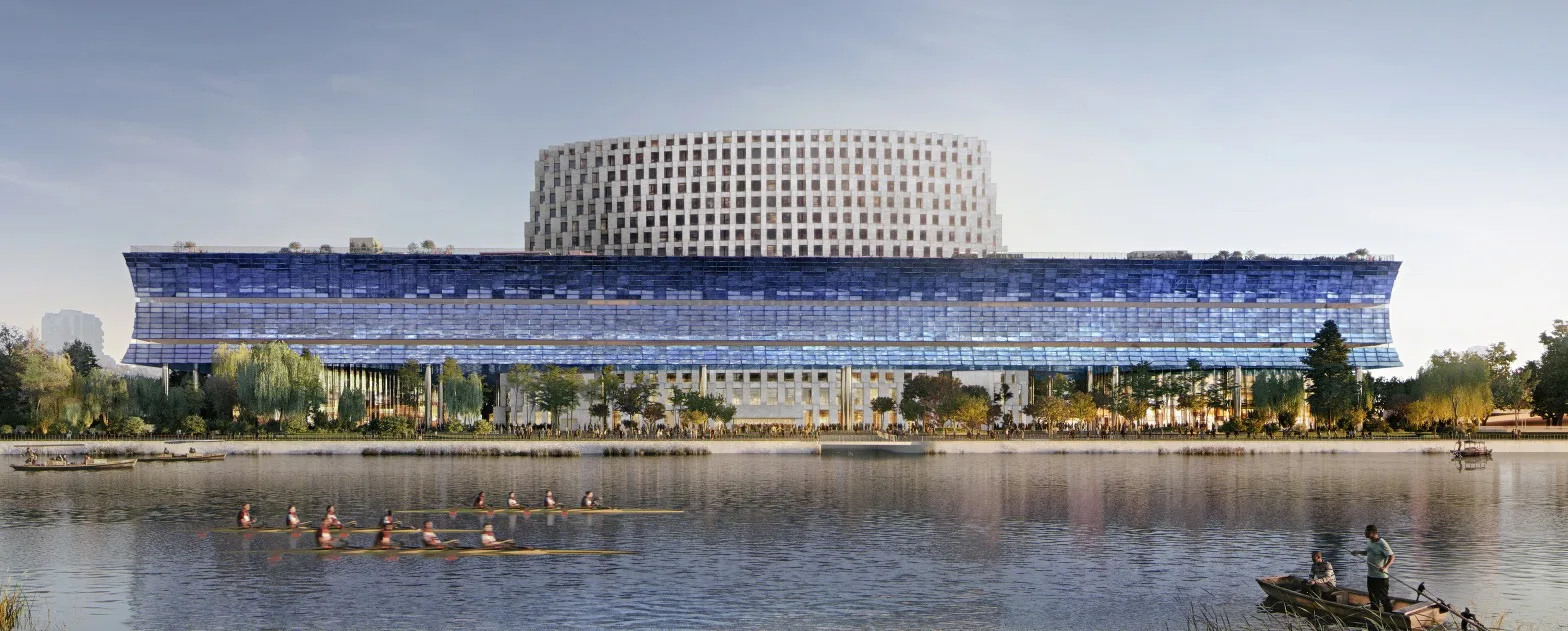
Grand Canal Museum Complex
Hangzhou, China · Herzog & de Meuron
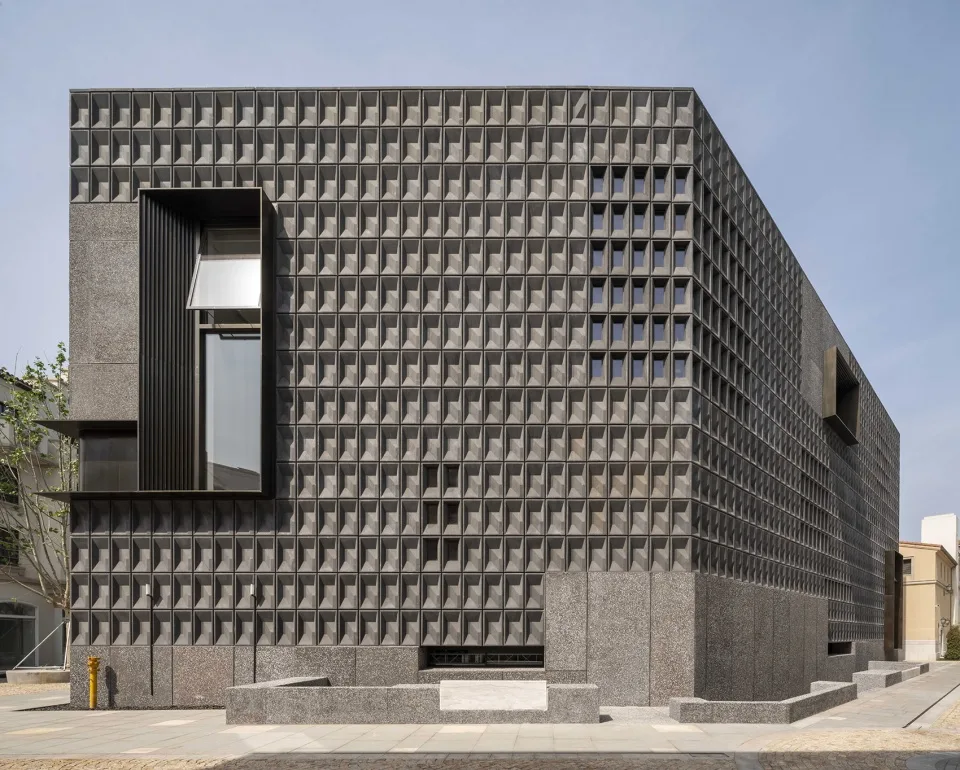
Aranya Art Center
Qinhuangdao, China · Neri & Hu
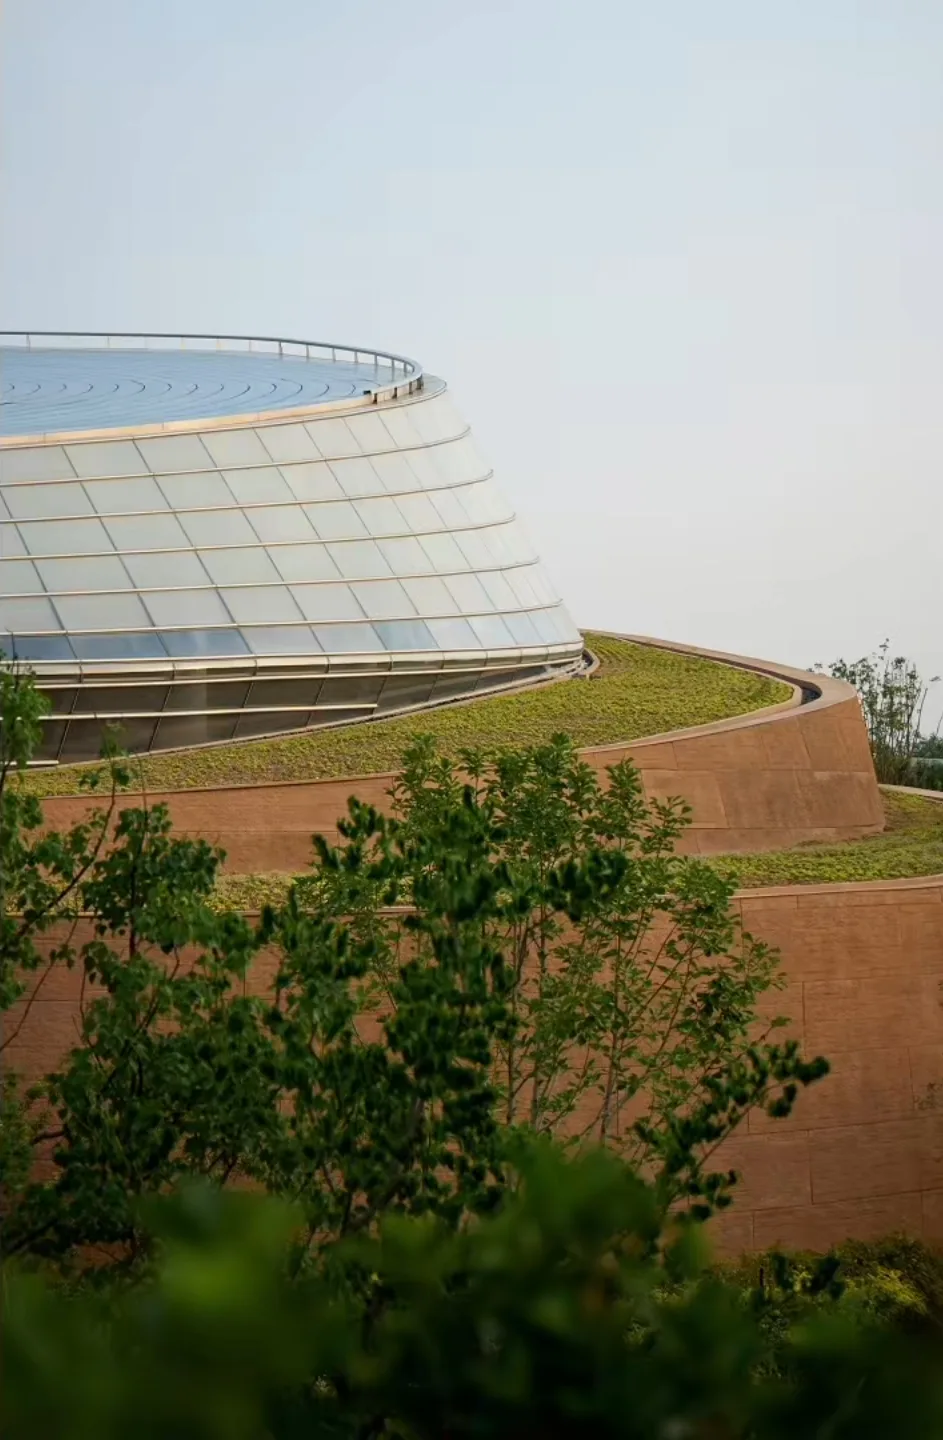
Gumie Archaeological Site Museum
Quzhou, China · CCTN
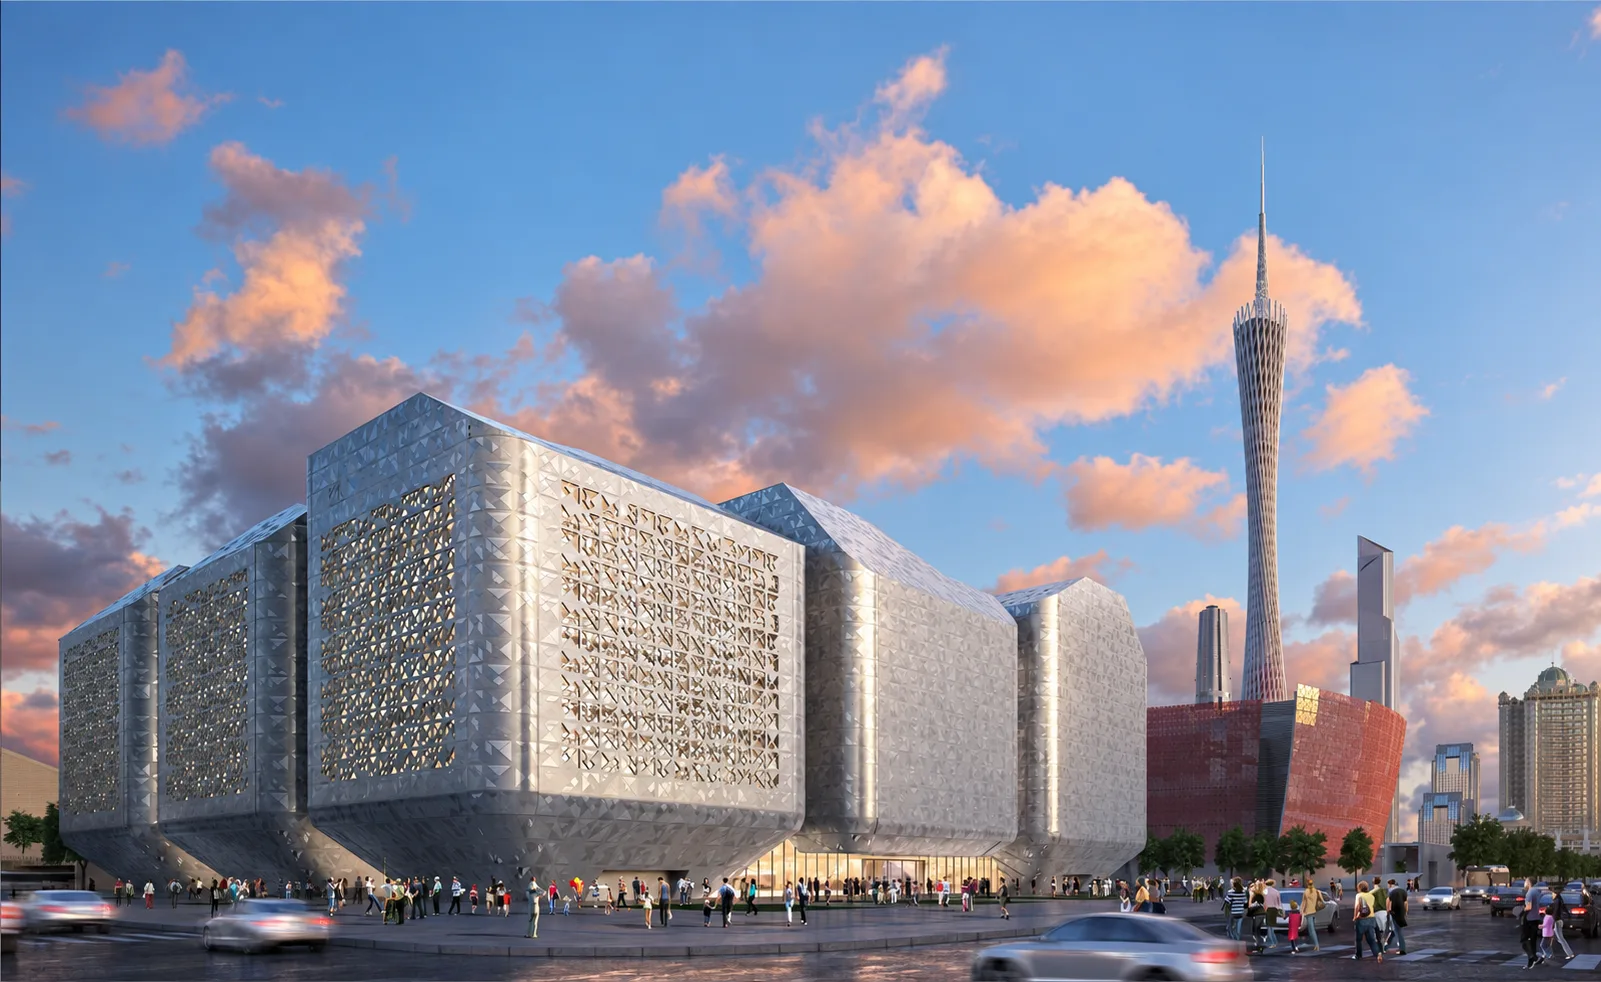
Guangzhou Science Museum
Guangzhou, China · Nieto Sobejano Arquitectos + SCUTAD
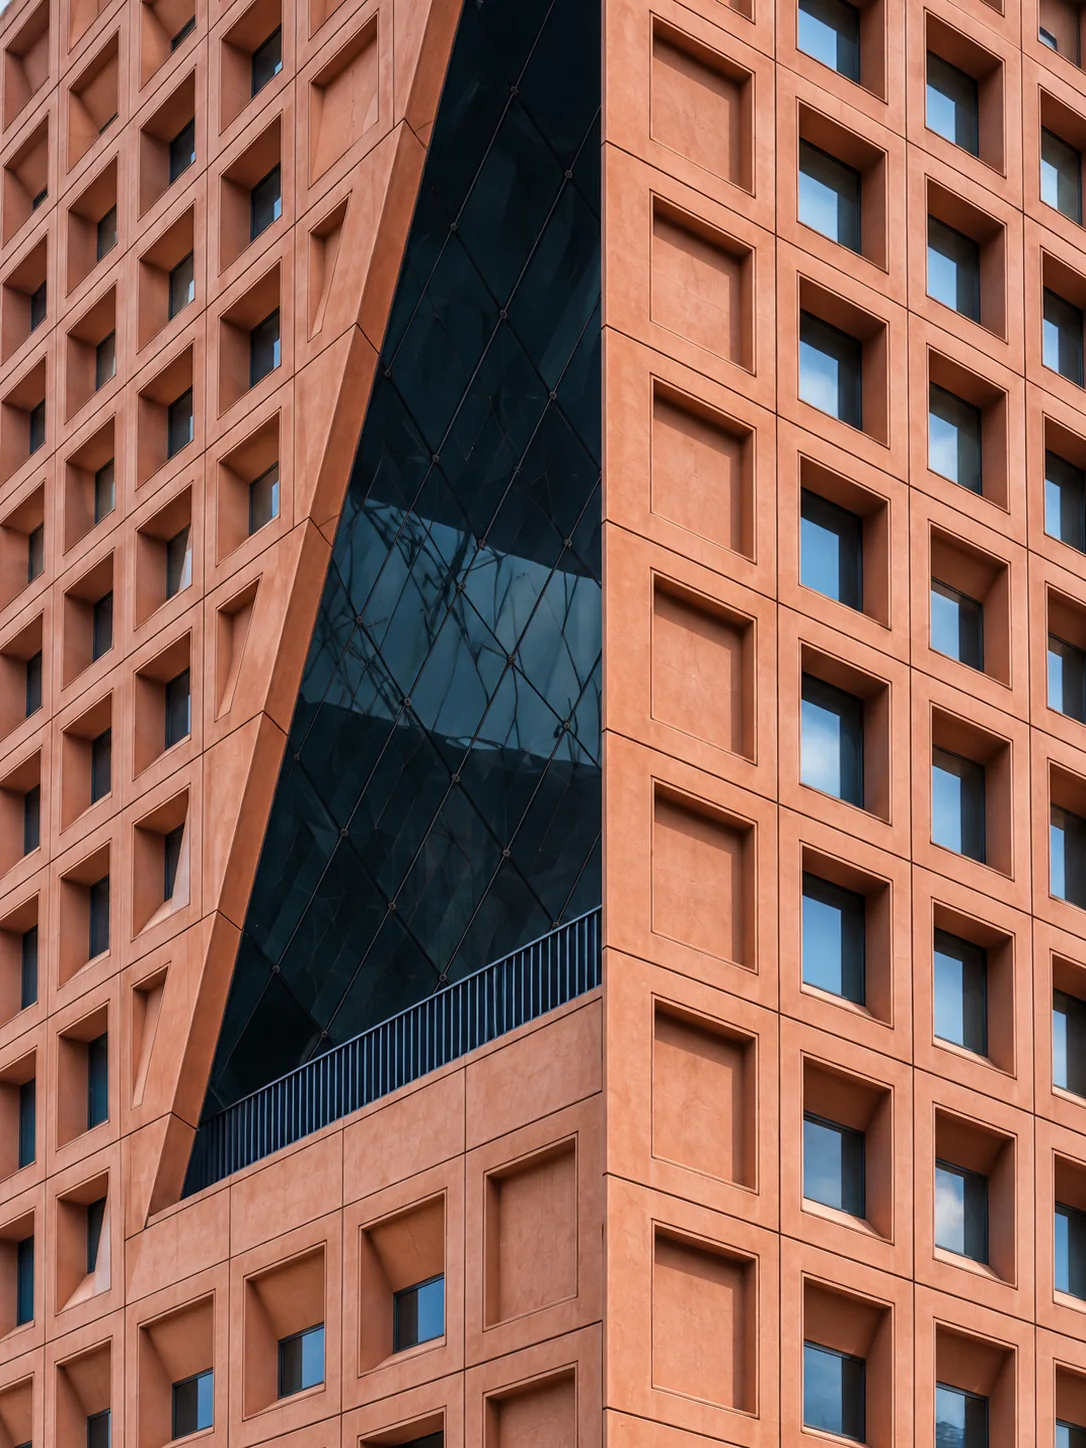
Renmin University of China — Tongzhou Campus Academic Buildings
Tongzhou, Beijing, China
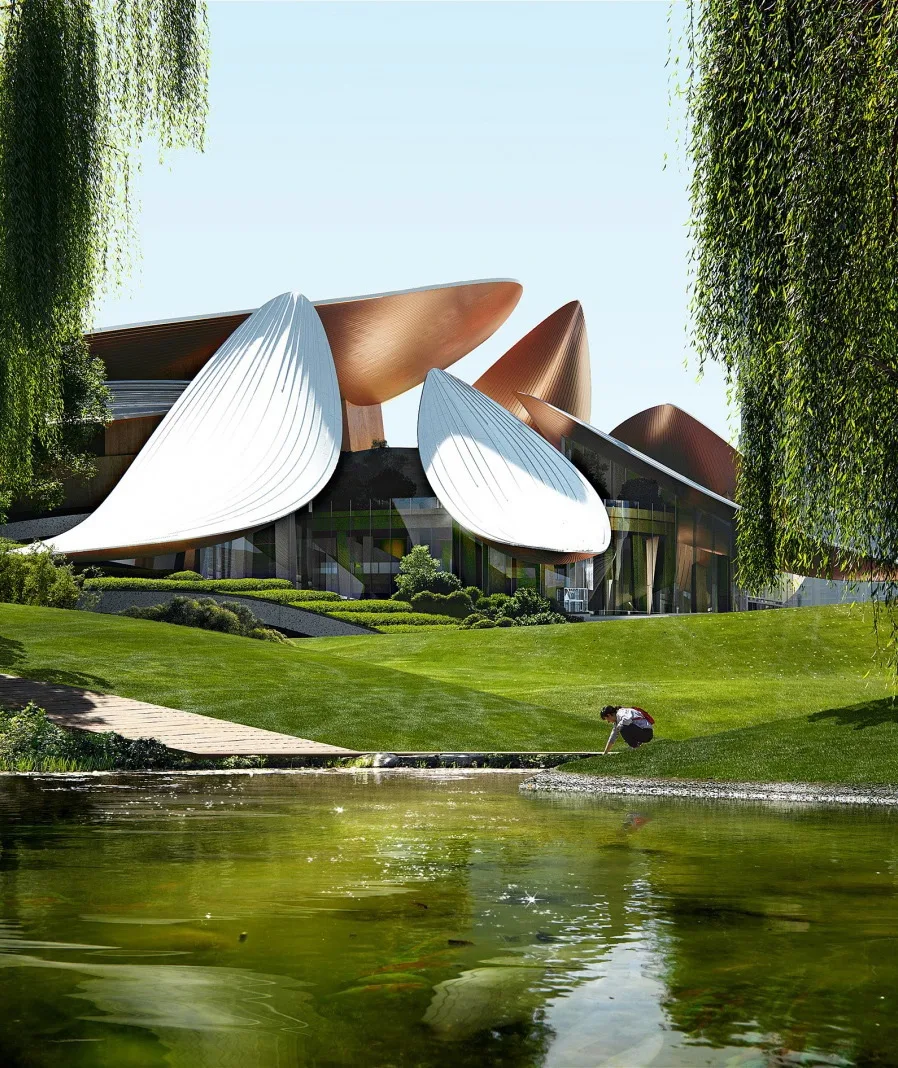
Anji Culture and Art Center
Anji, China · MAD
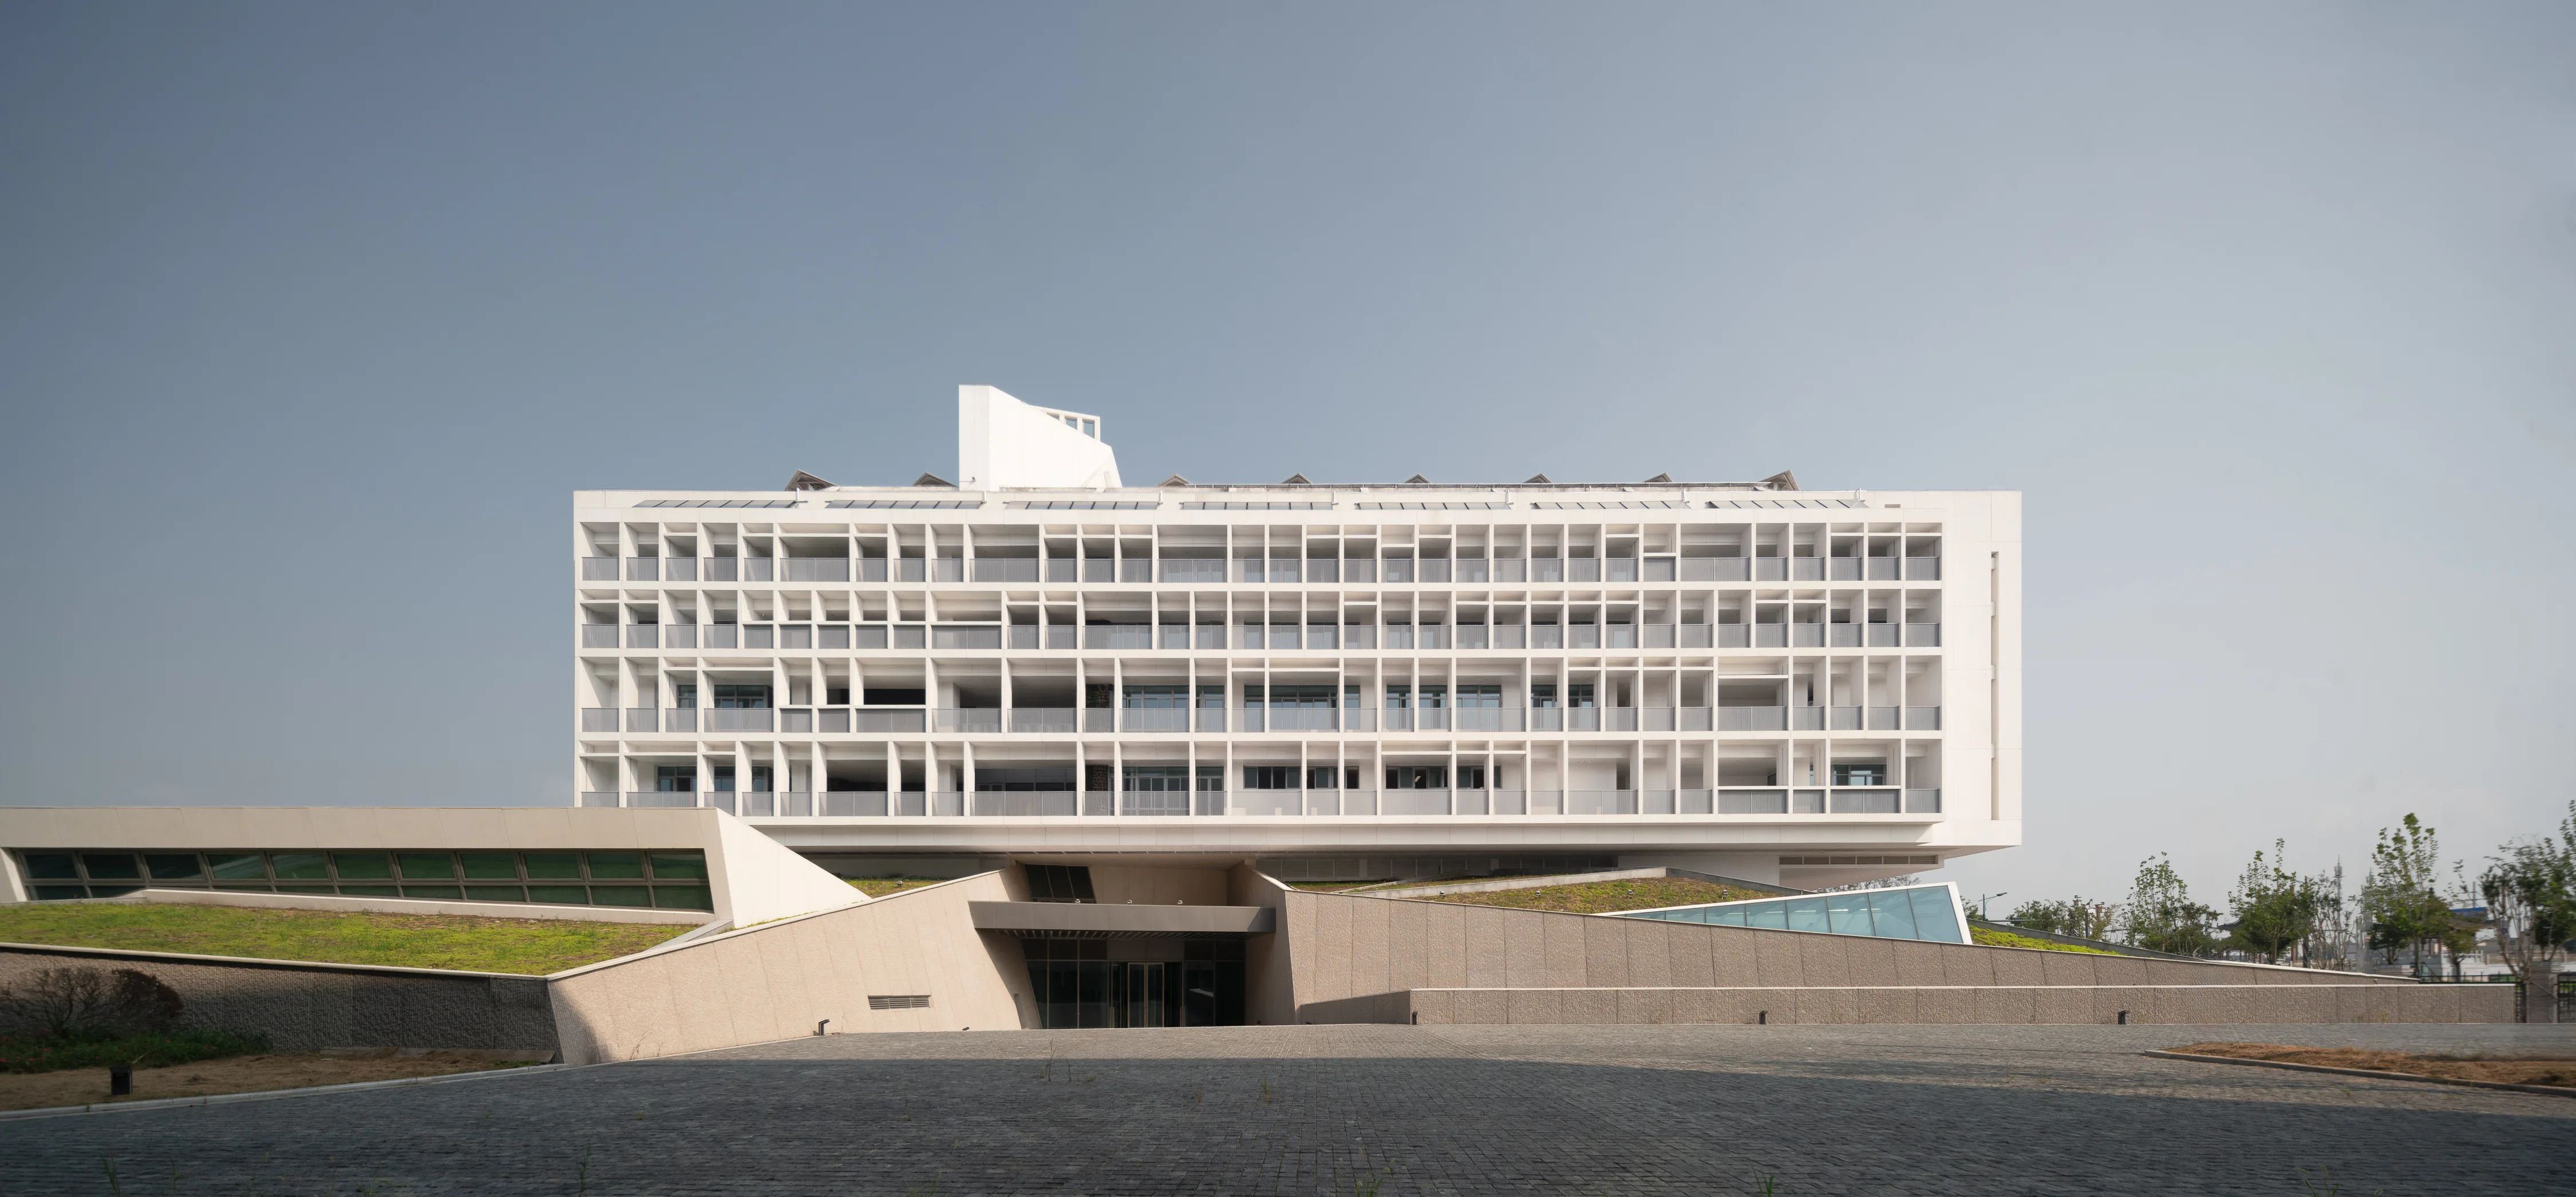
Yancheng Experimental Senior High School of ECNU
Yancheng, China · AESEU
Products & surfaces
Precision in Every Surface.
Freedom in Every Form.
From refined surfaces to complex geometries, our products and precast solutions give architects precise control over texture, colour, scale and form.
Explore all material samples ↗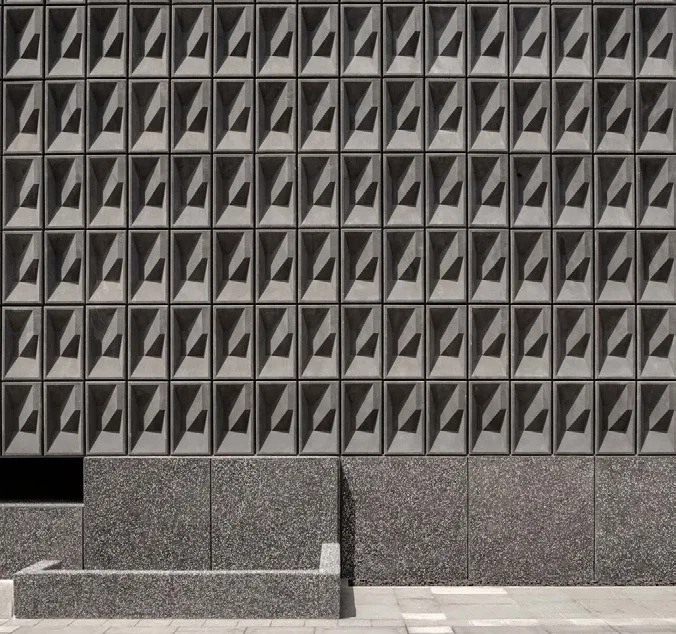
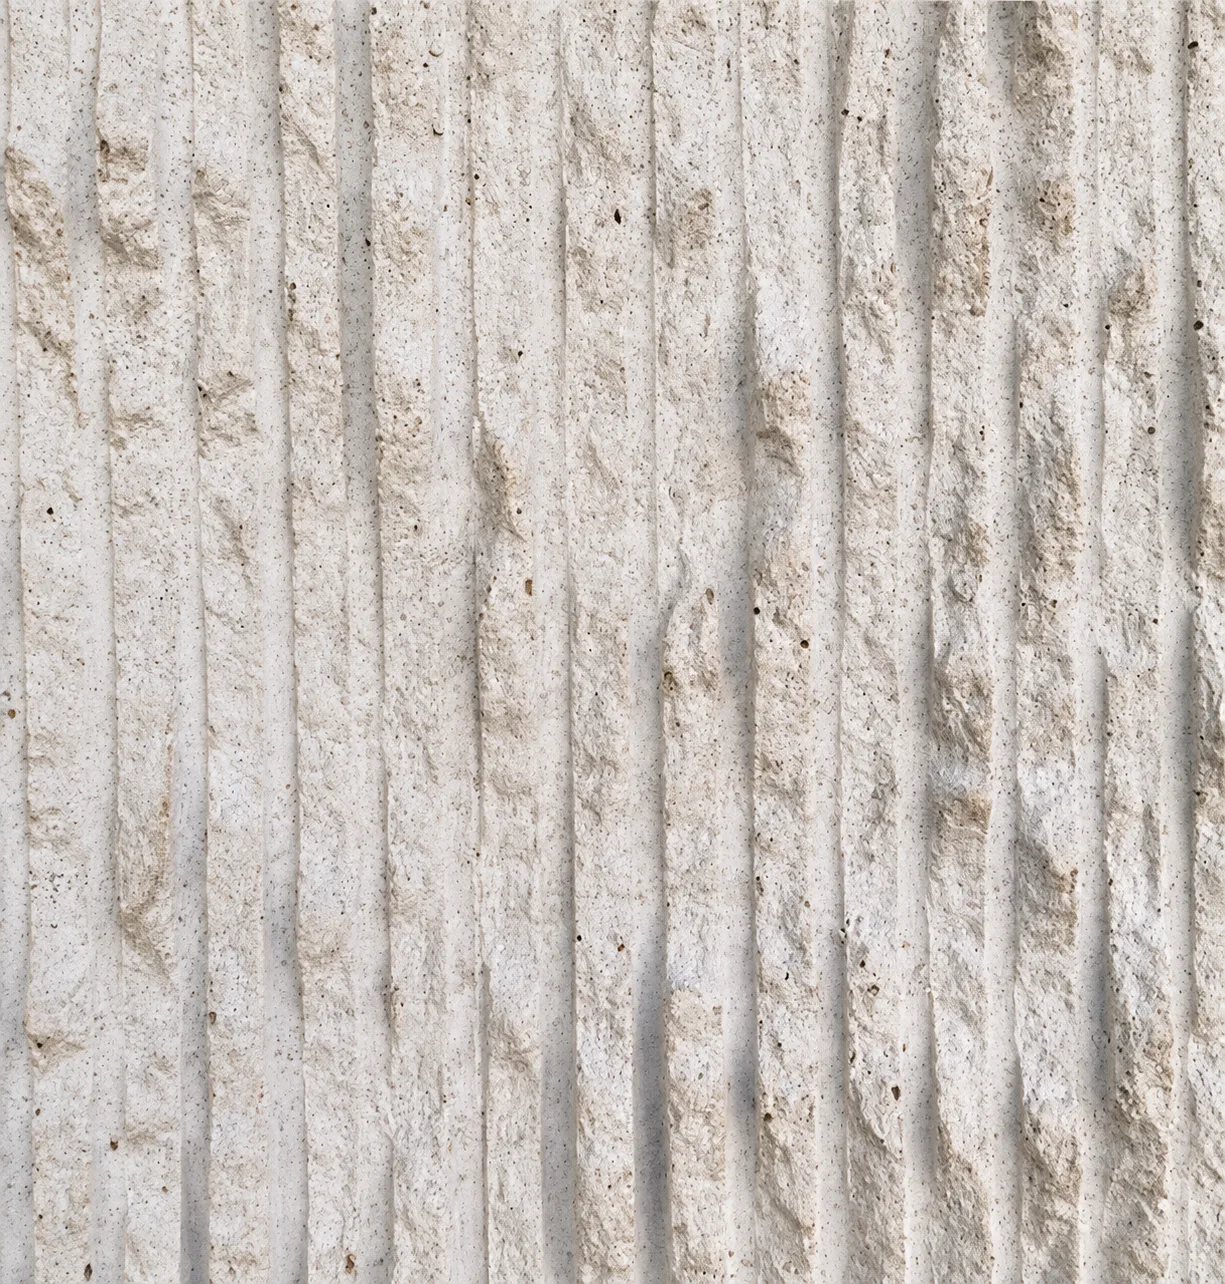
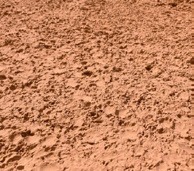
MATERIAL INTO ARCHITECTURE
From a detail
to a whole building.
Follow one finish from material sample and full-scale mock-up through on-site construction to the completed building.
Grand Canal Museum Complex
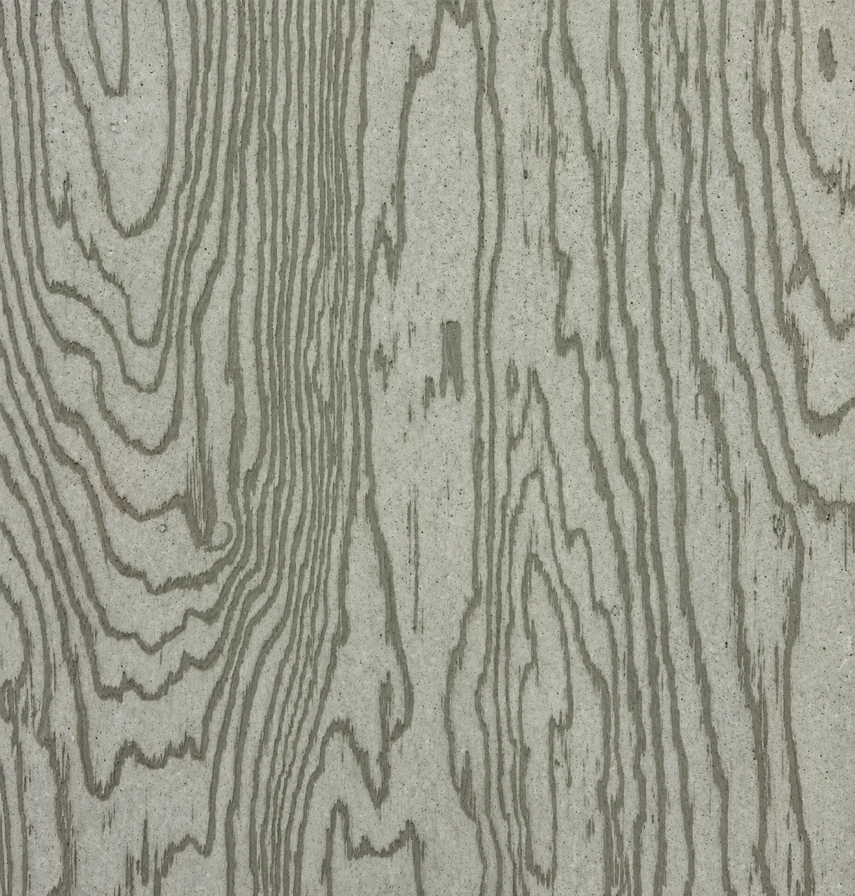
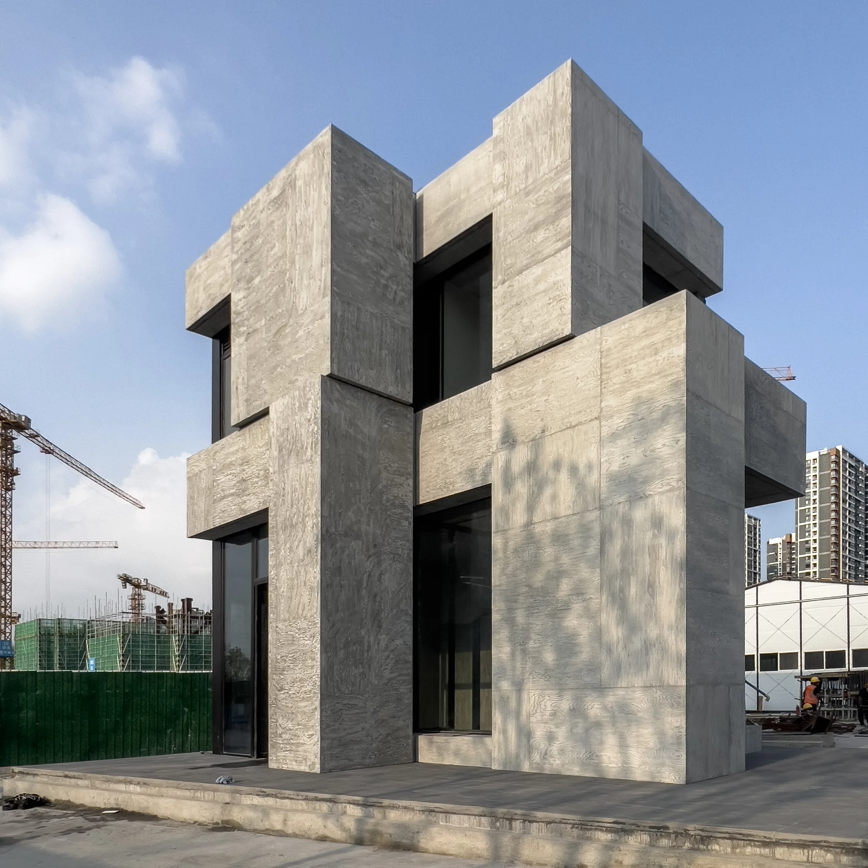
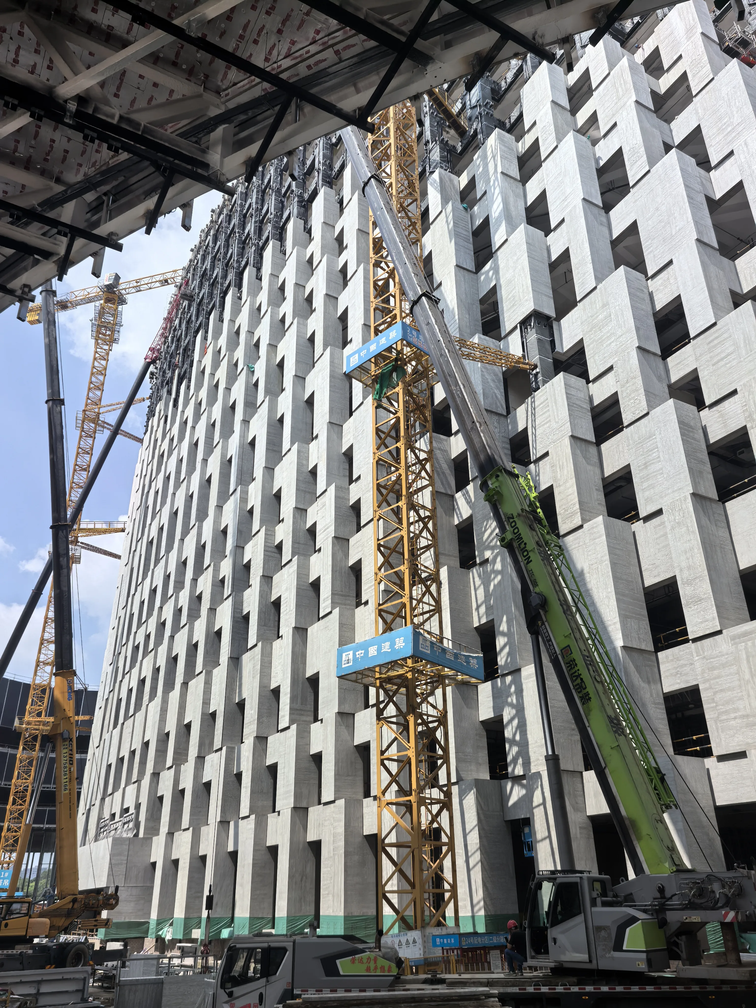
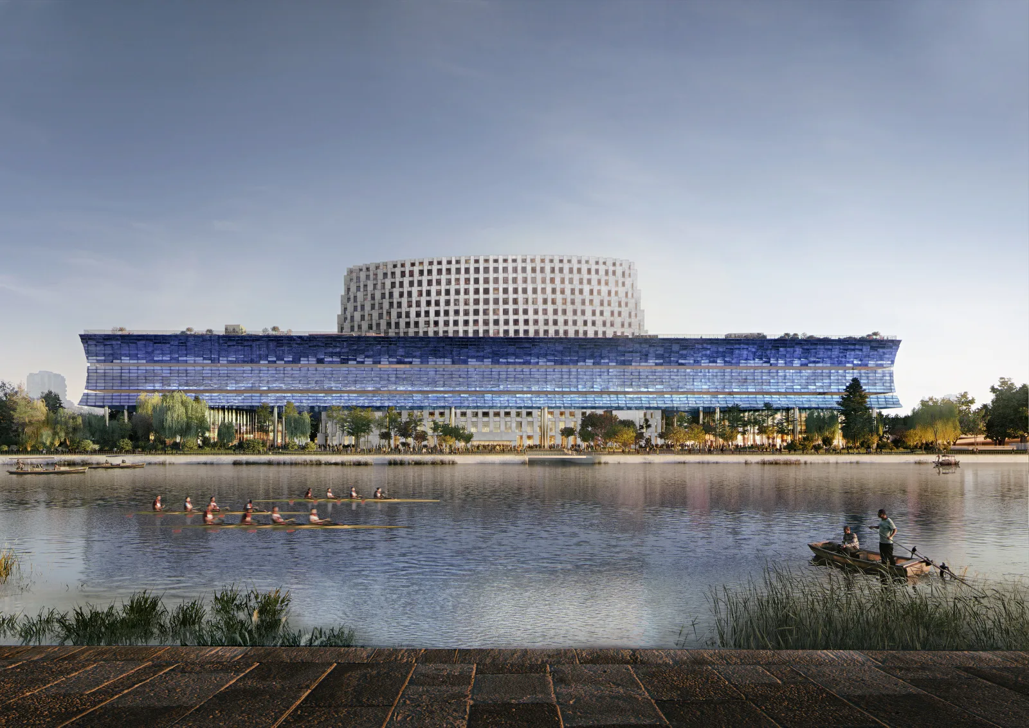
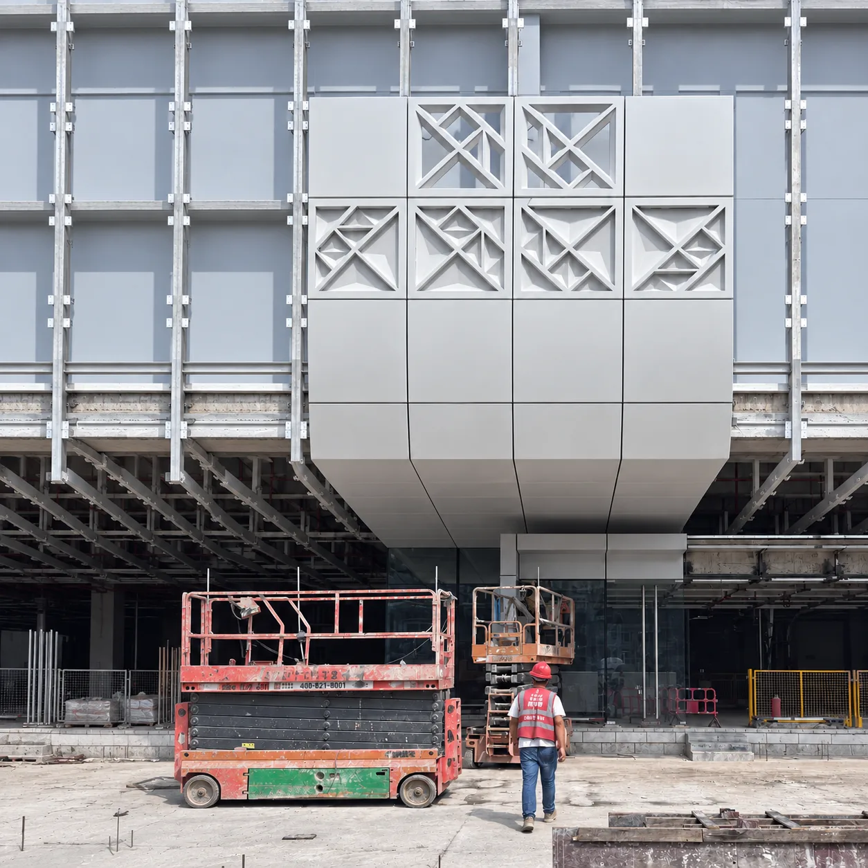
Guangzhou Science Museum / Nieto Sobejano Arquitectos
Precast-Architecture
Designed Together.
Engineered to Build.
We collaborate with architects from early design and prototyping through engineering, manufacturing and installation support to bring every concept accurately into construction.
- Design Brief
- Material & Finish Direction
- Samples & Mock-ups
- Engineering & Detailing
- Production & Pre-assembly
- Delivery & Installation Support
Large-format Precast Panels
Larger Panels.
A More Continuous Façade.
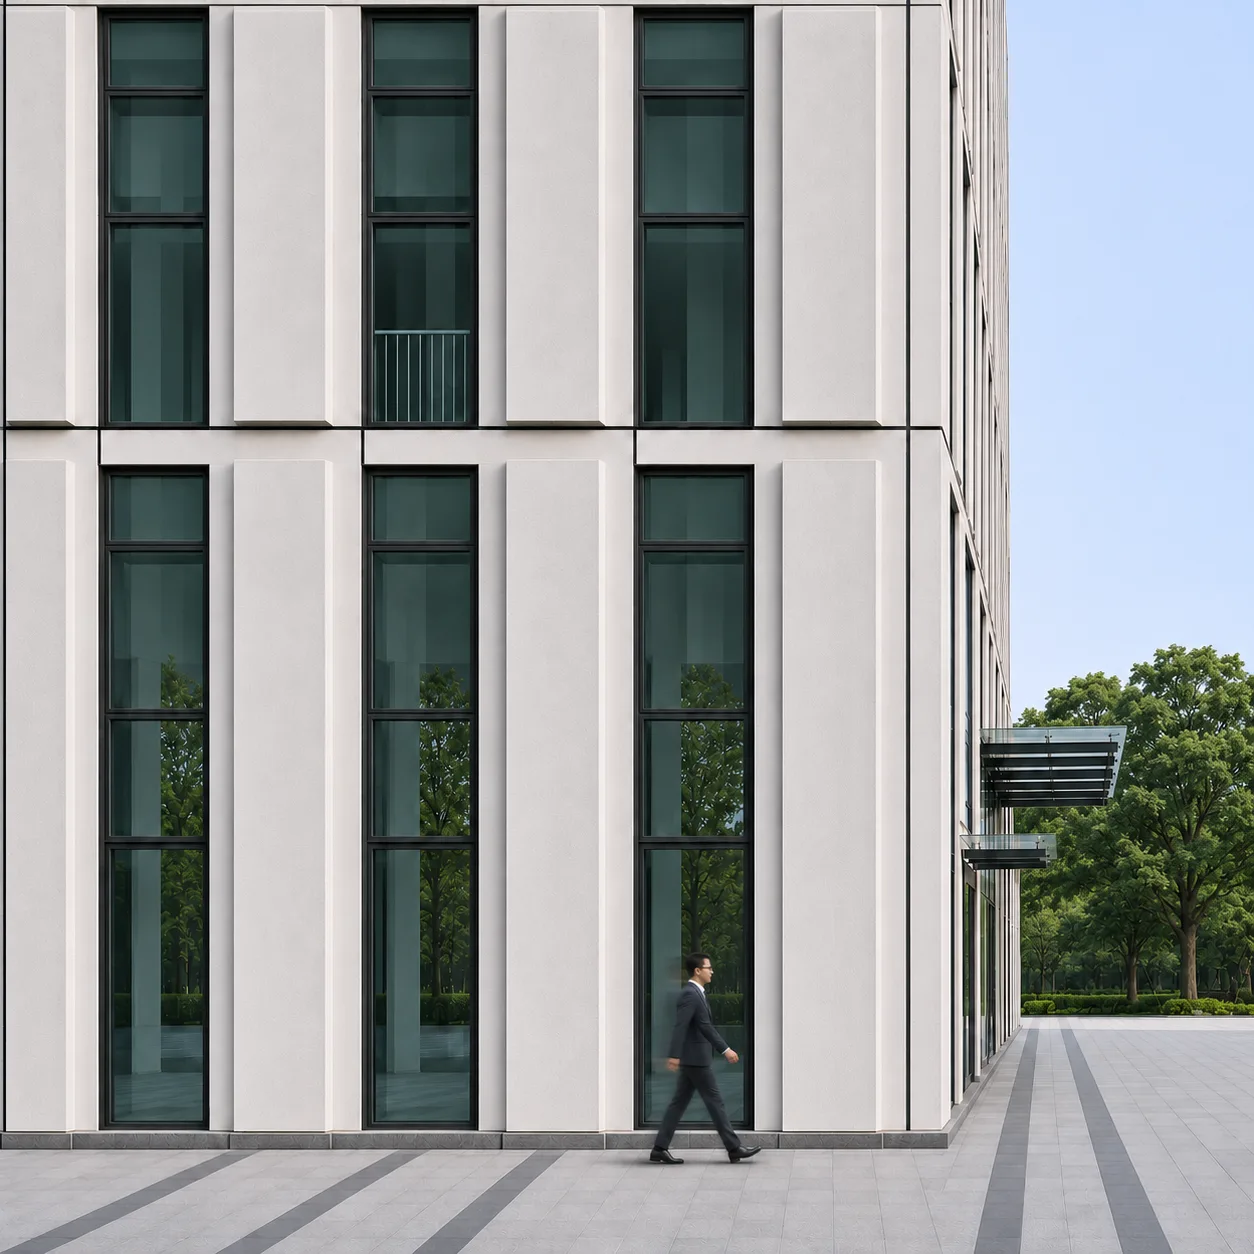
Coordinated material, component and connection design enables large-format panels and shaped corner elements, reducing joints and creating greater visual continuity.
Contact us to assess project-specific dimensions.
About POSSIBLE
Material knowledge.
Architectural ambition.
Based in Shaoxing, China, POSSIBLE is an architectural façade technology company specialising in UHPC and advanced concrete systems. We work with architects, façade consultants and contractors to transform complex architectural concepts into engineered, manufacturable and installable façade solutions.
Years of façade
engineering experience
UHPC-related
patents
Architectural
projects delivered
SELECTED PROJECT ARCHITECTS







ACADEMIC COLLABORATIONS